Ryan Adams

BEDS4
BATHS3 full
SQUARE FEET2,509
MLS#O6398334
STATUSActive
PROPERTY TYPEResidential - Single Family
SUBDIVISIONST CLOUD MANOR EST
Property Description
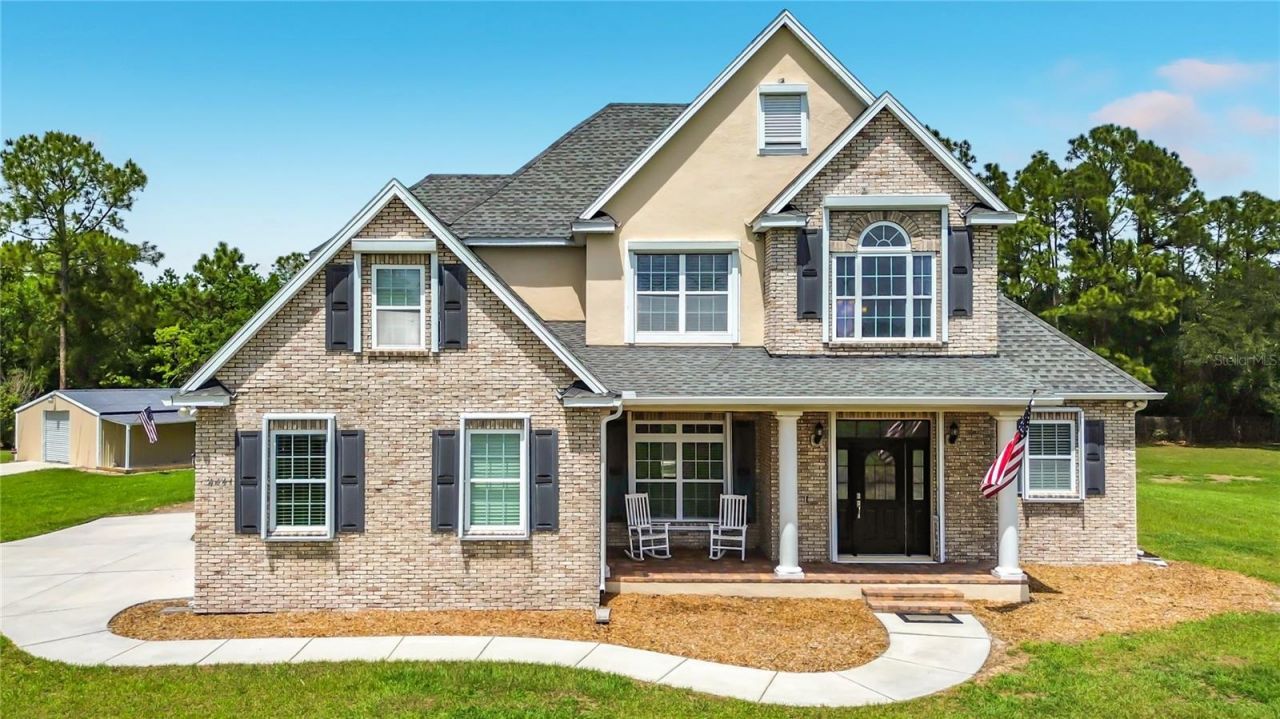
Custom-built 4BR/3BA two-story home on 2.19 acres in desirable St. Cloud Manor! Built in 2013, this move-in ready property offers 2,509 SqFt of living space (3,293 total) with durable Burke flooring, fresh paint, bonus room, mini office, and ample storage.Enjoy a screened-in pool, fireplace, surround sound system, and a spacious outdoor setting with a large pond. Additional features include a metal garage/workshop, oversized carport for boat/RV, and chain-link fenced area. Built for efficiency and peace of mind with foam insulation throughout, in-wall pest control system, water treatment system, new pump house/well, tornado shelter, and remote-controlled storm shutters-home can be fully secured in minutes. Solid construction with frame/stucco and concrete block, plus gable/hip roof design. Offered AS-IS, this unique property combines privacy, functionality, and modern convenience-an exceptional opportunity for buyers looking for space and security without sacrificing comfort. This is the one you've been waiting for. Schedule your showing today!
Property Features
Property Type: Residential - Single Family
Cooling: Central Air
Fenced: Yes
Garage: 2 car attached
Heating: Central, Electric
Lot Size: 2.19 Acres
Roof Type: Shingle
Stories: 2.0
Taxes: $4,238
Year Built: 2013
Amenities
Ceiling Fans(s)
Eat-in Kitchen
High Ceilings
In Wall Pest System
Primary Bedroom Main Floor
Walk-In Closet(s)
Hurricane Shutters
Storage
Feature Descriptions
Additional Rooms: Bonus Room
Appliances: Cooktop, Dishwasher, Disposal, Dryer, Electric Water Heater, Microwave, Range, Range Hood, Refrigerator, Washer, Water Softener
Days on Site: 105
Directions: From Orlando-Take I-4 to Florida's Tpke South (toward Miami) to Exit 240 to Clay Whaley Rd. Use the right lane to turn left onto Clay Whaley Rd/Kissimmee Park. Turn right onto Old Canoe Creek Rd. Turn right onto Canoe Creek Rd. Turn left onto Deer Run Rd
Exterior: Block, Concrete, Stucco
Fencing: Chain Link
Fireplace: Wood Burning
Fireplace Y/N: Yes
Flood Zone Code: X
Flooring: Vinyl
Foundation: Slab
Home Warranty Y/N: No
Listing Terms: Cash, Conventional, FHA, VA Loan
Lot Dimensions: 2.19
Number of Septics: 1
Number of Wells: 1
Other Structures: Shed(s), Storage, Workshop
Ownership: Fee Simple
Parking: Driveway, Garage Door Opener, Garage Faces Side, RV Carport
Parking Notes: Driveway, Garage Door Opener, Garage Faces Side, RV C
Pool: Gunite, In Ground, Lighting, Screen Enclosure
Property Attached Y/N: No
Property Sub-Type: Single Family Residence
Security: Security System
Sewer: Septic Tank
Showing Instructions: 24 Hour Notice, Appointment Only, Call Listing Agent
Special Sale Provisions: None
Special View Info: Water
Swimming Pool: Yes
Utilities: Cable Connected, Electricity Connected, Sewer Available
Water: Well
Water Access: Pond
Water Access Y/N: Yes
Water View: Pond
Windows: Shutters
Zoning: RESI
Room Sizes
Primary Bedroom: 12x16
Primary Bathroom: 10x11
Bedroom 2: 9x12
Bathroom 2: 5x8
Bedroom 3: 11x11
Bathroom 3: 6x9
Bedroom 4: 12x12
Bonus Room: 11x19
Kitchen: 11x11
Dinette: 7x9
Dining Room: 12x11
Living Room: 14x12
Laundry: 6x7
Local Schools
High School: Harmony High
Middle School: Harmony Middle
Elementary School: Michigan Avenue Elem (K 5)
Listed By / Shown By
Listed By
Agency Name: ALL SEASONS REALTY
Agency Contact: 407-381-2650
Shown By
Agent Name: Ryan Adams
Agent Phone:
Agency Title: Adams Cameron & Co. REALTORS

Estimate Your Payment
Estimated Payment
$ 5,231.81 per month $4,625.18 Principal & Interest $353.17 Property Tax $253.46 Homeowner's InsuranceChange Payment Information

Member Participants (and their affiliated licensees, if applicable) shall indicate on their websites that IDX information is provided exclusively for consumers’ personal non-commercial use, that it may not be used for any purpose other than to identify prospective properties consumers may be interested in purchasing, that the data is deemed reliable but is not guaranteed by MLS GRID, and that the use of the MLS GRID Data may be subject to an end user license agreement prescribed by the Member Participant’s applicable MLS if any and as amended from time to time. MLS GRID may, at its discretion, require use of other disclaimers as necessary to protect Member Participant, and/or their MLS from liability.
Based on information submitted to the MLS GRID. All data is obtained from various sources and may not have been verified by broker or MLS GRID. Supplied Open House Information is subject to change without notice. All information should be independently reviewed and verified for accuracy. Properties may or may not be listed by the office/agent presenting the information.
Privacy Policy / DMCA Notice / ADA Accessibility


This site is hosted, designed and copyright
© 1994 - 2026 by
Delta Media Group, Inc. -- Patent Pending --
4441 Deer Run Road | MLS# O6398334
This single family home located at 4441 Deer Run Road, Saint Cloud, FL 34772 is currently listed for sale with an asking price of $869,000. This property was built in 2013 and has 4 bedrooms and 3 full baths with 2509 sq. ft. Deer Run Road is located in the ST CLOUD MANOR EST subdivision. Search ST CLOUD MANOR EST real estate on ryan-and-casey.adamscameron.com today.