Ryan Adams

BEDS4
BATHS4 full 1 partial
SQUARE FEET3,563
MLS#A11963738
STATUSActive
PROPERTY TYPEResidential - Single Family
SUBDIVISIONBUSCH SUB
Property Description
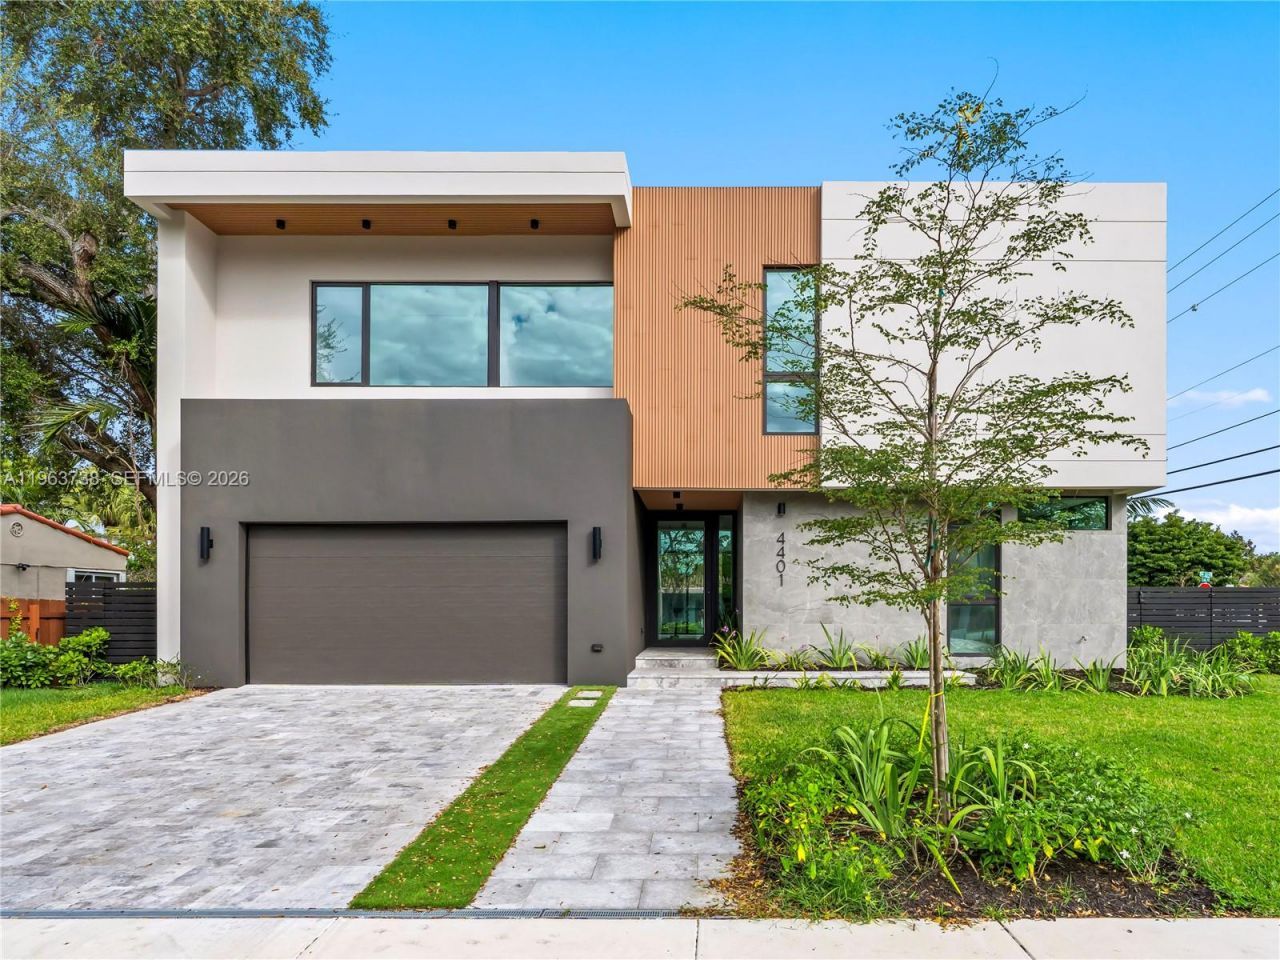
Just completed 2026 corner-lot masterpiece in Little Gables offering 4,113 total SF with 3,563 SF of refined modern design living area. This 4BR/4.5BA residence with 2-car garage and large in-ground pool delivers exceptional scale, quality, and detail rarely found at this price point. A fully customized Italian Scavolini kitchen anchors the home, featuring Antracita matte cabinetry, Nero Assoluto leathered granite countertops by Opustone, and a curated appliance suite: 36 SMEG induction range, wall oven, speed oven, warming drawer, dual integrated dishwashers, and panel-ready Liebherr refrigerator, freezer, and wine cooler. Kraus workstation sinks and matte black fixtures elevate both function and design. Floor-to-ceiling impact-rated windows and expansive laminated-glass sliding doors provide security, energy efficiency, and abundant natural light. Seamless indoor-outdoor flow connects the main living areas to the pool and private backyard. The primary suite is a true retreat with freestanding soaking tub, Duravit wall-mounted toilet system, linear drain rain shower, limestone and large-format porcelain finishes, custom cabinetry, and matte black designer hardware. All secondary baths feature vessel sinks, frameless LED mirrors, and premium fixtures. Porcelain flooring throughout, Italian interior doors, architectural exterior cladding, LED lighting, and curated material selections complete this thoughtfully executed new construction. A must see!
Property Features
Property Type: Residential - Single Family
Cooling: Central Air, Electric
Garage: 2 car attached
Heating: Central, Electric
Home Style: Detached, Two Story
Lot Size: 0.18 Acres
Roof Type: Flat Roof With Facade Front
Taxes: $11,016
Year Built: 2026
Amenities
First Floor Entry
Vaulted Ceiling(s)
Walk-In Closet(s)
Family Room
Other
Utility Room/Laundry
Open Balcony
Feature Descriptions
Appliances: Dishwasher, Disposal, Dryer, Electric Water Heater, Microwave, Other Equipment/Appliances, Electric Range, Refrigerator, Self Cleaning Oven, Washer
Community Features: None
Crops Included Y/N: No
Days on Site: 129
Door Features: High Impact Doors
Exterior: CBS Construction
Home Warranty Y/N: No
Laundry: Utility Room/Laundry
Lease Considered Y/N: No
Listing Terms: All Cash, Conventional
Lot: Less Than 1/4 Acre Lot
Other Equipment: Automatic Garage Door Opener
Parcel#: 30-41-08-033-0320
Parking: Driveway, On Street
Parking Notes: Driveway, On Street
Patio/Porch: Open Balcony
Pets Allowed: Yes
Pool: In Ground
Property Attached Y/N: No
Property Sub-Type: Single Family Residence
Security: Smoke Detector
Sewer: Septic Tank
Special View Info: None
Water: Municipal Water
Window: Clear Impact Glass, Complete Impact Glass, Impact Glass
Local Schools
High School: Coral Gables
Middle School: Ponce De Leon
Elementary School: Sunset
Listed By / Shown By
Listed By
Agency Name: FI Real Estate Brokerage LLC
Agency Phone: 646-662-8504
Shown By
Agent Name: Ryan Adams
Agent Phone:
Agency Title: Adams Cameron & Co. REALTORS

Estimate Your Payment
Estimated Payment
$ 20,005.89 per month $18,096.23 Principal & Interest $918.00 Property Tax $991.67 Homeowner's InsuranceChange Payment Information
Privacy Policy / DMCA Notice / ADA Accessibility


This site is hosted, designed and copyright
© 1994 - 2026 by
Delta Media Group, Inc. -- Patent Pending --
4401 SW 14th St | MLS# A11963738
This single family home located at 4401 SW 14th St, Miami, FL 33134 is currently listed for sale with an asking price of $3,400,000. This property was built in 2026 and has 4 bedrooms and 4 full and 1 partial baths with 3563 sq. ft. SW 14th St is located in the BUSCH SUB subdivision. Search BUSCH SUB real estate on ryan-and-casey.adamscameron.com today.