Ryan Adams

BEDS4
BATHS4 full
SQUARE FEET2,421
MLS#A12109421
STATUSActive
PROPERTY TYPEResidential - Single Family
SUBDIVISIONWINDSOR PARK AT ABACOA PLAbacao
Property Description
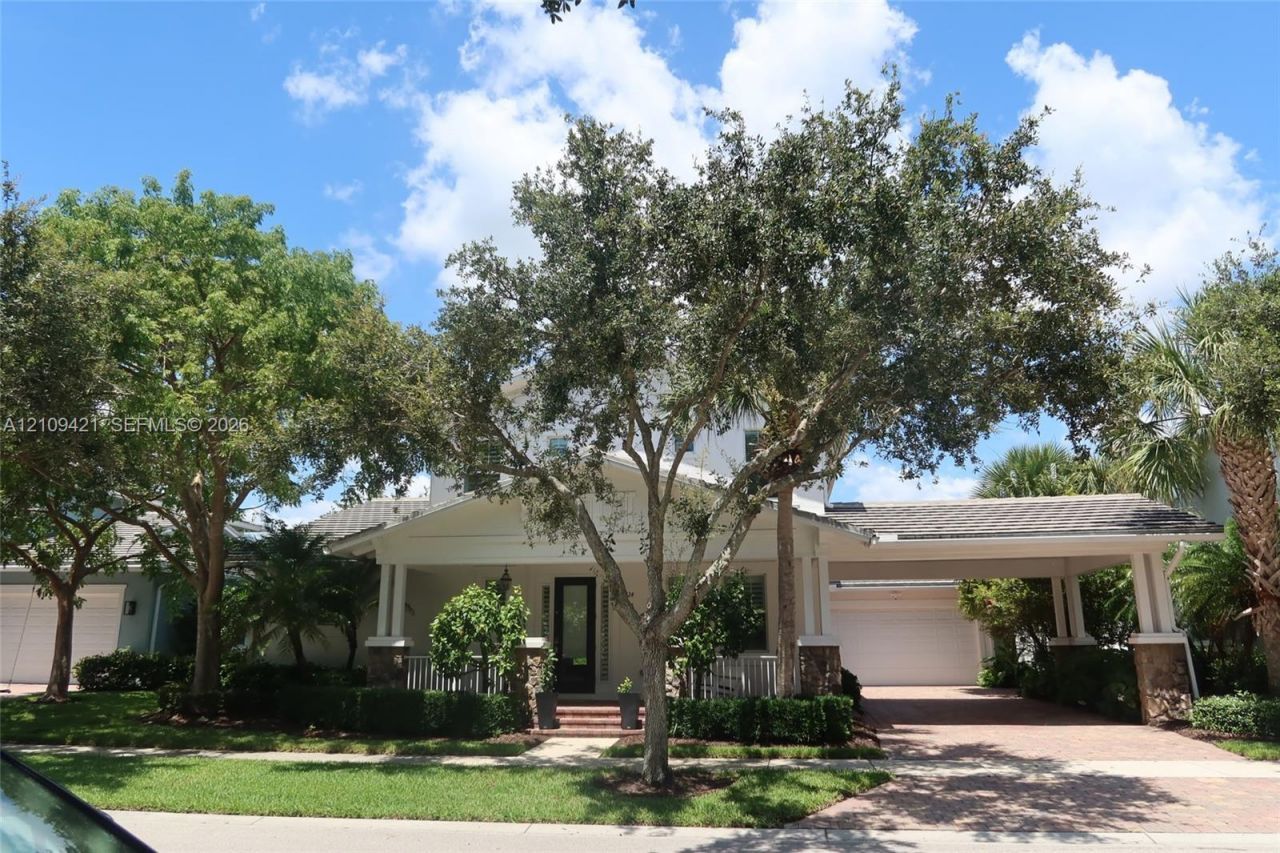
Beautifully renovated pool home in desirable Windsor Park at Abacoa! Set along a peaceful preserve, this private residence offers a backyard oasis with pool & spa, new stone decking, artificial turf and fenced yard. Recently updated throughout with renovated bathrooms, impact windows & doors, engineered hardwood floors, fresh paint, new carpet in guest bedrooms and refreshed landscaping. The first-floor primary suite provides convenience, while additional bedrooms are upstairs. Features include 2022 HVAC with Nest, whole-home water filtration, 2025 water heater and motorized shades. The bright kitchen boasts quartz countertops, stainless appliances and opens to the living areas for effortless indoor/outdoor entertaining. A true Jupiter gem!
Property Features
Property Type: Residential - Single Family
Cooling: Ceiling Fan(s), Central Air
Fenced: Yes
Garage: 2
Heating: Electric
Home Style: Detached, Two Story
Lot Size: 0.19 Acres
Roof Type: Flat Tile
Taxes: $20,681
Year Built: 2013
Amenities
First Floor Entry
Closet Cabinetry
French Doors
Laundry Tub
Pull Down Stairs
Roman Tub
Walk-In Closet(s)
Attic
Den/Library/Office
Family Room
Lighting
Fruit Trees
Feature Descriptions
Appliances: Dishwasher, Disposal, Dryer, Electric Water Heater, Ice Maker, Microwave, Refrigerator, Wall Oven, Washer, Water Softener Owned
Community Features: Pool, Exercise Room, Game Room
Crops Included Y/N: No
Days on Site: 6
Door Features: High Impact Doors, French Doors
Exterior: Concrete Block Construction, CBS Construction
Fencing: Fenced
Flooring: Carpet, Other, Wood
HOA Fee: 460/ Monthly
Home Warranty Y/N: No
Laundry: Laundry Tub, Washer/Dryer Hook-Up
Lease Considered Y/N: No
Lot: Less Than 1/4 Acre Lot
Other Equipment: Automatic Garage Door Opener
Parcel#: 30424114190001430
Parking: Covered, On Street
Parking Notes: Covered, On Street
Patio/Porch: Open Porch
Pool: In Ground
Property Attached Y/N: No
Property Sub-Type: Single Family Residence
Security: Fire Alarm, Smoke Detector
Sewer: Public Sewer
Special View Info: Pool
Swimming Pool: Yes
Water: Municipal Water
Local Schools
High School: William T Dwyer
Middle School: Independence
Elementary School: Lighthouse
Listed By / Shown By
Listed By
Agency Name: Hauseit Group LLC
Agency Phone: 888-494-8258
Shown By
Agent Name: Ryan Adams
Agent Phone:
Agency Title: Adams Cameron & Co. REALTORS

Estimate Your Payment
Estimated Payment
$ 10,453.32 per month $8,276.36 Principal & Interest $1,723.42 Property Tax $453.54 Homeowner's InsuranceChange Payment Information
Privacy Policy / DMCA Notice / ADA Accessibility


This site is hosted, designed and copyright
© 1994 - 2026 by
Delta Media Group, Inc. -- Patent Pending --
2724 Wymberly Dr | MLS# A12109421
This single family home located at 2724 Wymberly Dr , Jupiter, FL 33458 is currently listed for sale with an asking price of $1,555,000. This property was built in 2013 and has 4 bedrooms and 4 full baths with 2421 sq. ft. Wymberly Dr is located in the WINDSOR PARK AT ABACOA PLAbacao subdivision. Search WINDSOR PARK AT ABACOA PLAbacao real estate on ryan-and-casey.adamscameron.com today.