Ryan Adams

BEDS2
BATHS2 full
SQUARE FEET1,433
MLS#V4949637
STATUSActive
PROPERTY TYPEResidential - Single Family
SUBDIVISIONVICTORIA PARK INCREMENT 03
Property Description
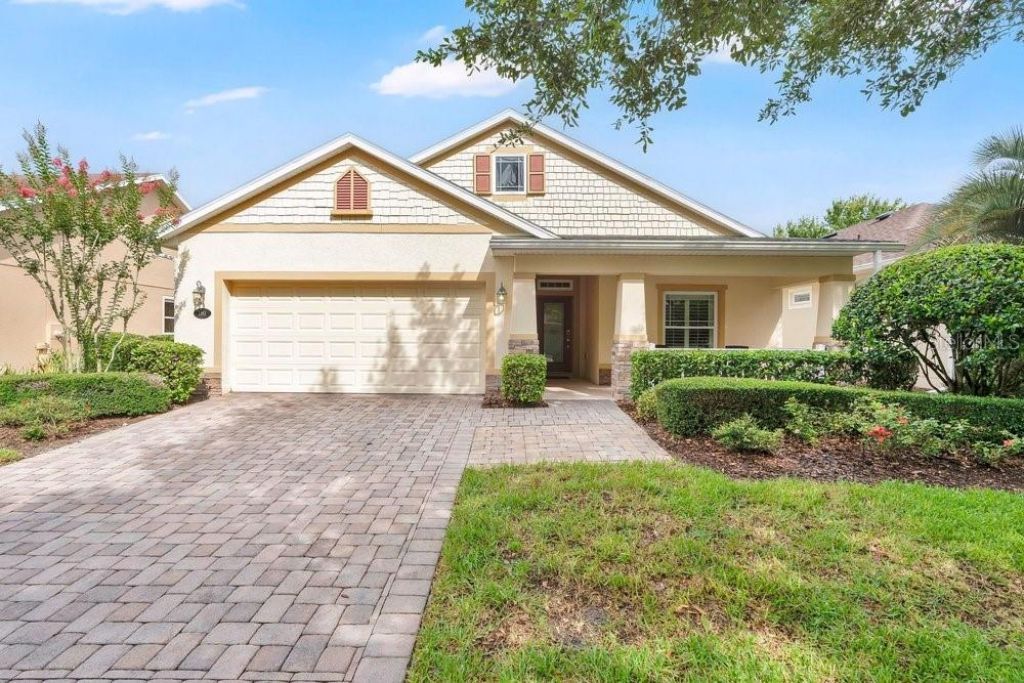
Take a look at this stunning Shea-built home in the gated and guarded Victoria Gardens Active 55+ Community. A charming nostalgic front porch with an elegant glass front door warmly invites you into a fully open floor plan filled with upgrades and comfort features. Tiled floors set a welcoming tone, while the gourmet kitchen boasts stainless steel appliances with gas range, a breakfast bar with granite countertops, a custom backsplash, and maple cabinets with pull-outs. The dining area, highlighted by tons of natural light, flows into the cozy family room, where French doors open to an enclosed sunroom and a large lanai with sunshades. Enjoy double-pane windows and overlooking the private backyard surrounded by lush greenery and natural hedges. Inside laundry room and washer and dryer stay. The VP community offers a private clubhouse with dining, a bar, game and card rooms, pool tables, a fitness center, a heated resort-style pool, lighted tennis and pickleball courts, a library, arts and crafts, travel clubs, and a ballroom with a dance floor. The championship golf course is just across the street, and total lawn care, reclaimed water, cable HD TV, and high-speed internet are included. Conveniently located minutes from Publix, Starbucks, I-4, medical facilities, and transportation.
Property Features
Property Type: Residential - Single Family
Cooling: Central Air
Garage: 2 car attached
Heating: Central
Lot Size: 0.14 Acres
Roof Type: Shingle
Stories: 1.0
Taxes: $5,406
Year Built: 2011
Amenities
Ceiling Fans(s)
Primary Bedroom Main Floor
Awning(s)
Feature Descriptions
Appliances: Dishwasher, Dryer, Microwave, Range, Refrigerator, Washer
Community Features: Clubhouse, Gated Community - Guard, Irrigation-Reclaimed Water, Pool, Racquetball, Restaurant, Sidewalks, Tennis Court(s)
Days on Site: 26
Directions: I-4 exit 116 go towards Deland, to Victoria Gardens Gate on the right before the light
Exterior: Block, Stucco
Flood Zone Code: X
Flooring: Carpet, Ceramic Tile
Foundation: Block
HOA Fee: 1639/ Quarterly
HOA Y/N: Yes
Home Warranty Y/N: No
Listing Terms: Cash, Conventional, FHA, VA Loan
Lot: Sidewalk, Paved
Lot Dimensions: 0.14
Ownership: Fee Simple
Patio/Porch: Covered, Enclosed, Patio, Porch, Rear Porch
Pets Allowed: Yes
Property Attached Y/N: No
Property Sub-Type: Single Family Residence
Senior Community: Yes
Sewer: Public Sewer
Showing Instructions: See Remarks
Special Sale Provisions: None
Utilities: Cable Available, Electricity Connected, Sewer Connected
Water: Public
Water Access Y/N: No
Zoning: R
Listed By / Shown By
Listed By
Agency Name: LPT REALTY, LLC
Agency Contact: 877-366-2213
Shown By
Agent Name: Ryan Adams
Agent Phone:
Agency Title: Adams Cameron & Co. REALTORS

Estimate Your Payment
Estimated Payment
$ 2,415.43 per month $1,862.85 Principal & Interest $450.50 Property Tax $102.08 Homeowner's InsuranceChange Payment Information

Member Participants (and their affiliated licensees, if applicable) shall indicate on their websites that IDX information is provided exclusively for consumers’ personal non-commercial use, that it may not be used for any purpose other than to identify prospective properties consumers may be interested in purchasing, that the data is deemed reliable but is not guaranteed by MLS GRID, and that the use of the MLS GRID Data may be subject to an end user license agreement prescribed by the Member Participant’s applicable MLS if any and as amended from time to time. MLS GRID may, at its discretion, require use of other disclaimers as necessary to protect Member Participant, and/or their MLS from liability.
Based on information submitted to the MLS GRID. All data is obtained from various sources and may not have been verified by broker or MLS GRID. Supplied Open House Information is subject to change without notice. All information should be independently reviewed and verified for accuracy. Properties may or may not be listed by the office/agent presenting the information.
Privacy Policy / DMCA Notice / ADA Accessibility


This site is hosted, designed and copyright
© 1994 - 2026 by
Delta Media Group, Inc. -- Patent Pending --
1383 Longley Place | MLS# V4949637
This single family home located at 1383 Longley Place, Deland, FL 32724 is currently listed for sale with an asking price of $350,000. This property was built in 2011 and has 2 bedrooms and 2 full baths with 1433 sq. ft. Longley Place is located in the VICTORIA PARK INCREMENT 03 subdivision. Search VICTORIA PARK INCREMENT 03 real estate on ryan-and-casey.adamscameron.com today.